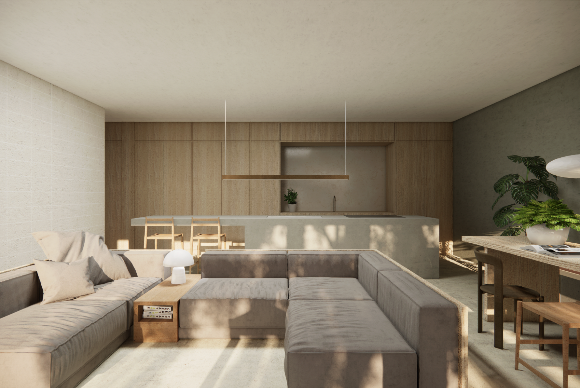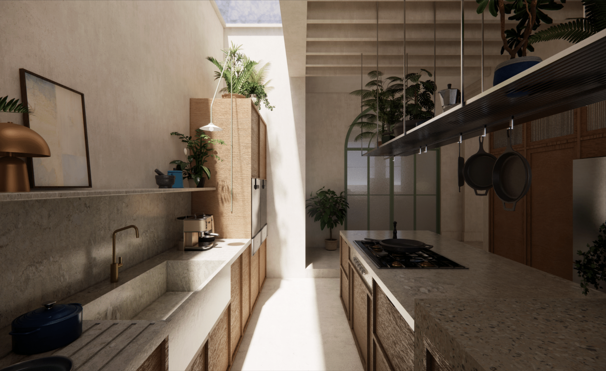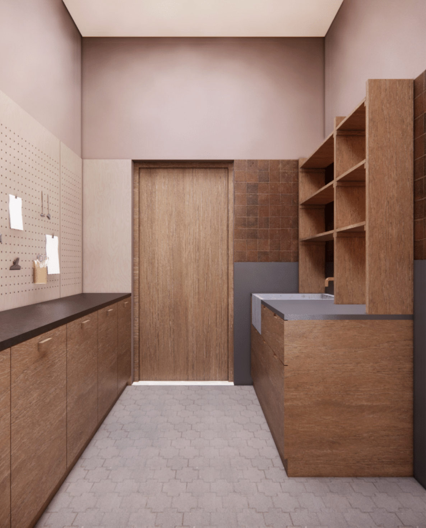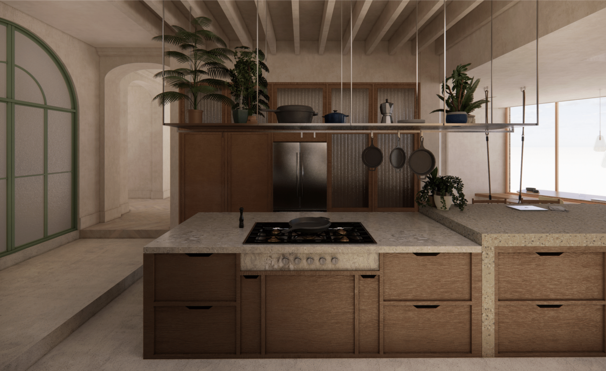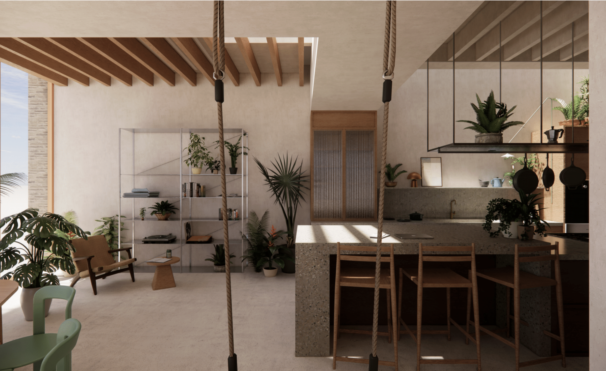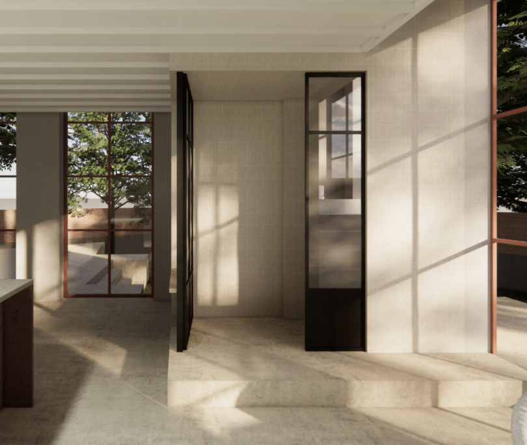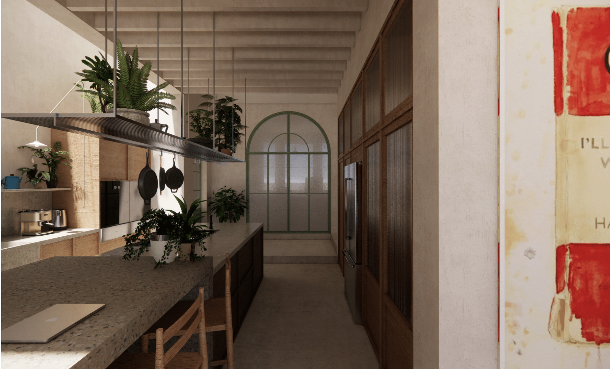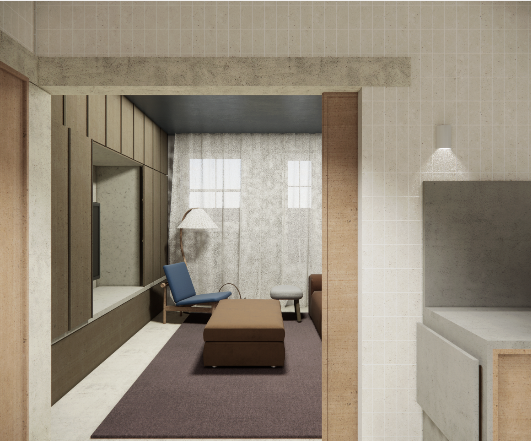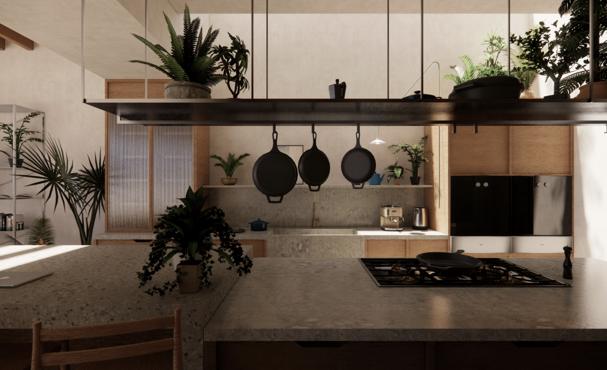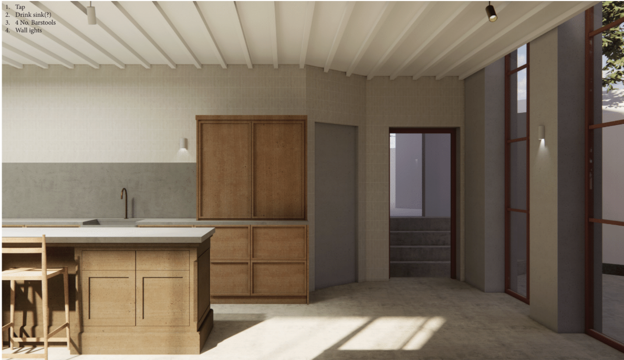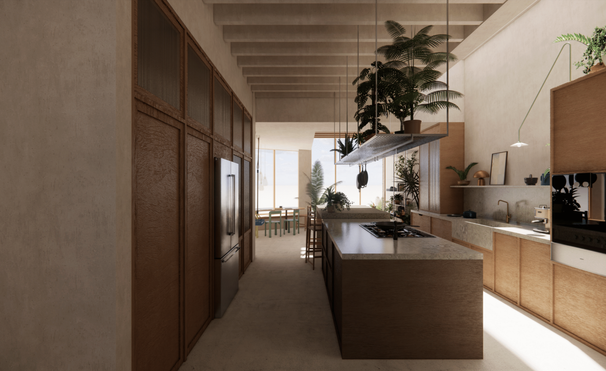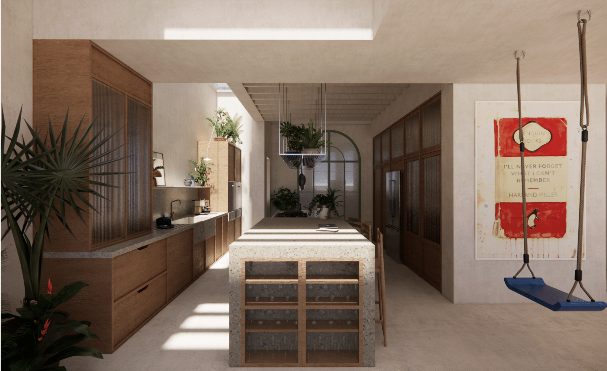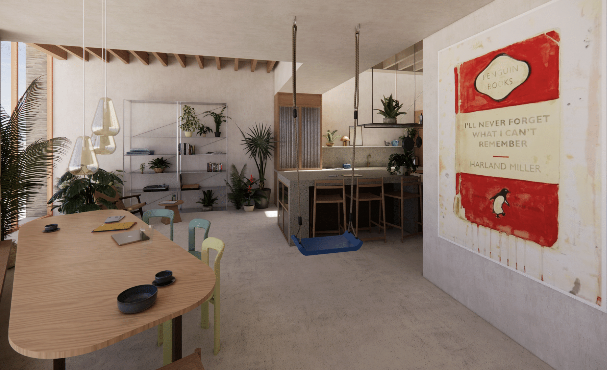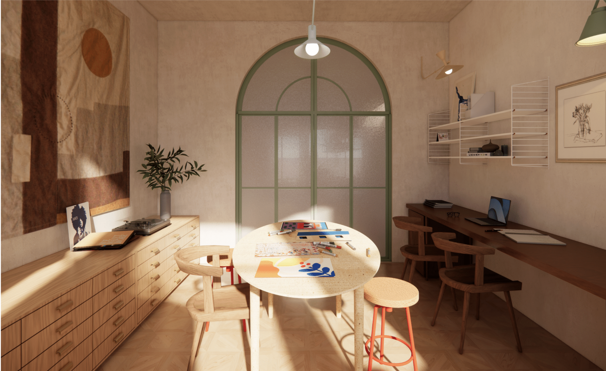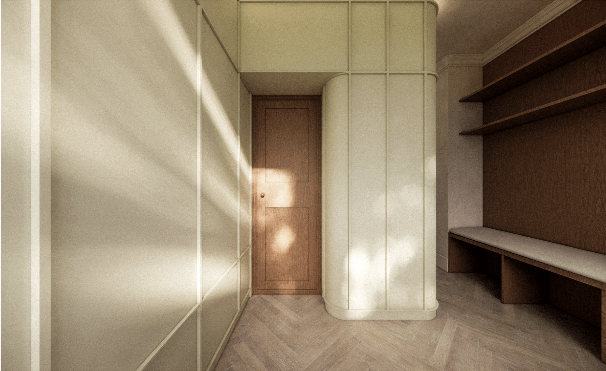
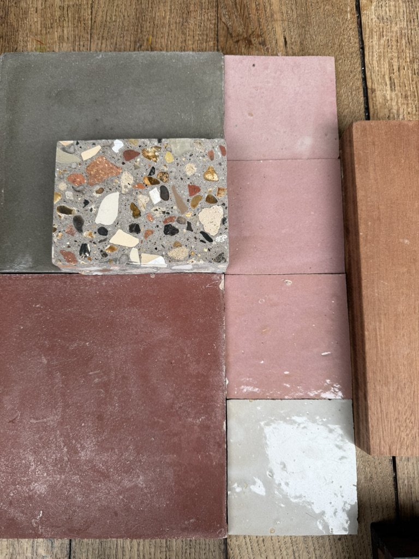
Tides Studio creates comfortable, thoughtful and considered spaces approached in gentle consideration of who you are, how your day to day life works and how you wish to enhance it. Textures, patinas, softness of sound and reuse and reclaimed materials are all of primary importance.
Tides Studio Projects
Seaside House
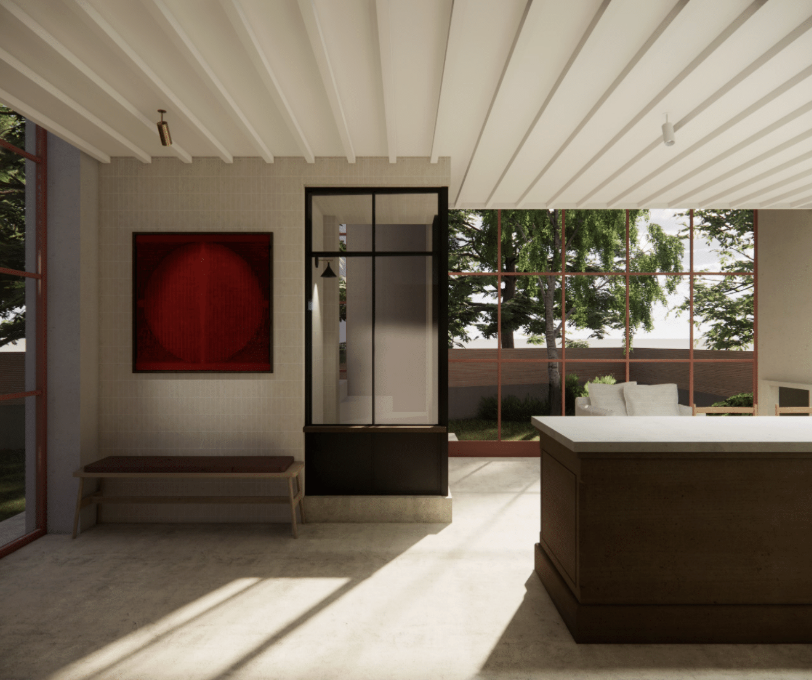
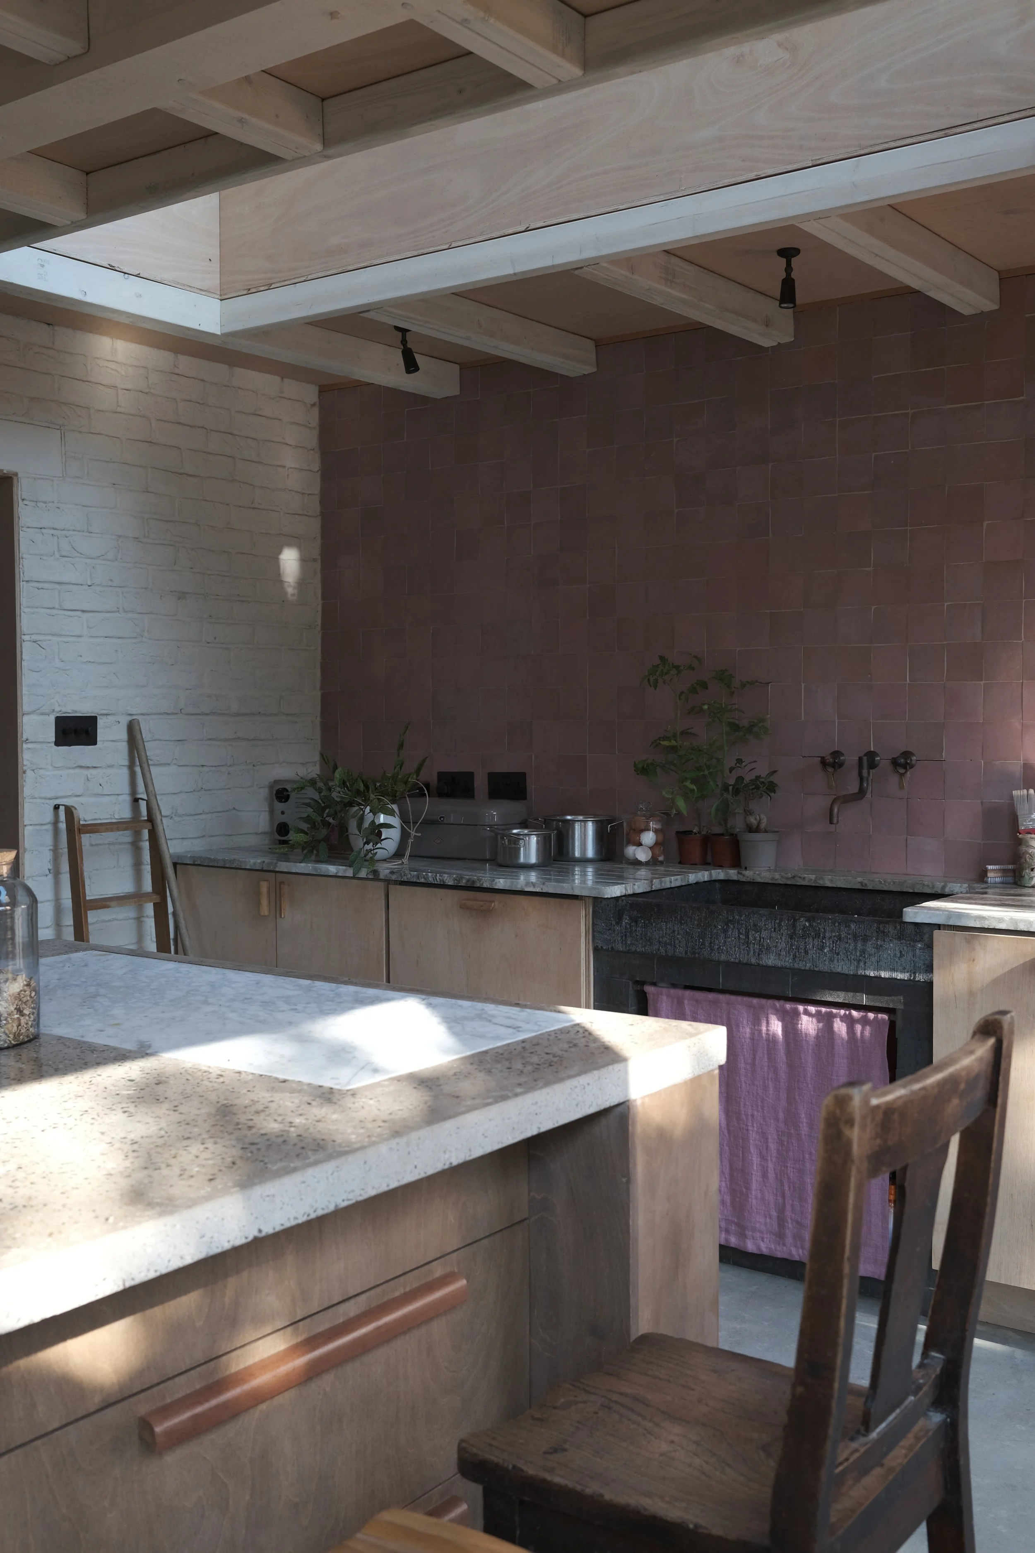
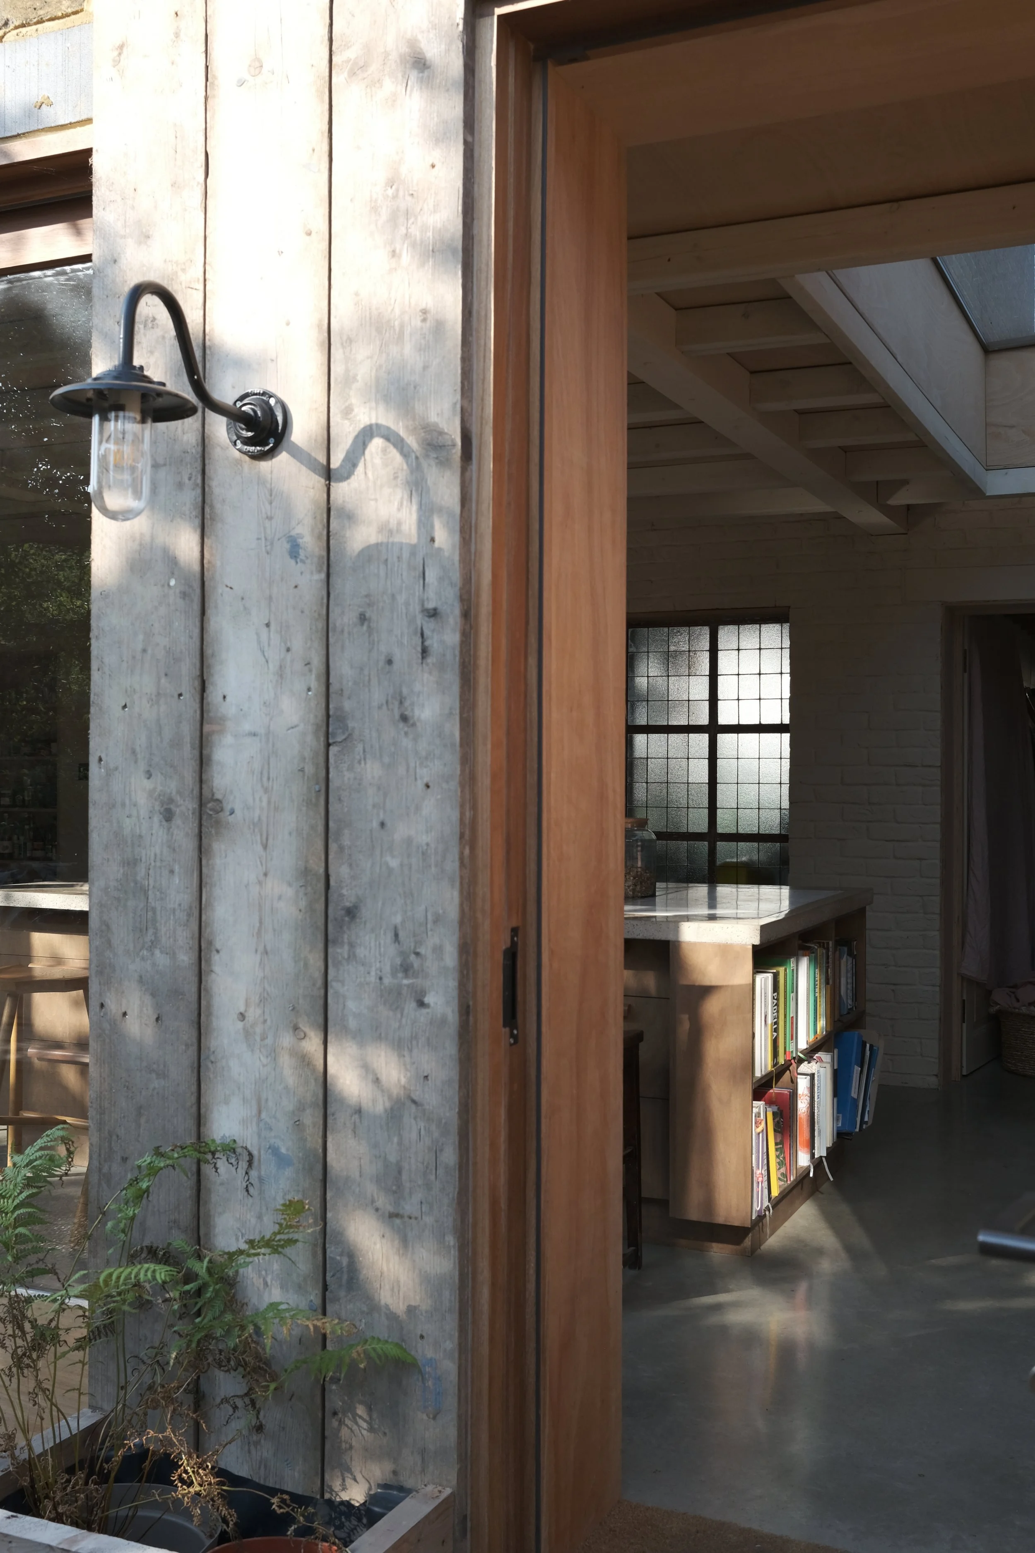
An update of an 1890’s house embracing reused materials and using textures such as brick, wood both new and salvaged and reclaimed fossil stone to create a warm characterful home. The house was embellished with crittal windows and 1930’s reclaimed factory doors to create delicate through light to allow dappled lit areas at all times.

The Cotswold Rectory
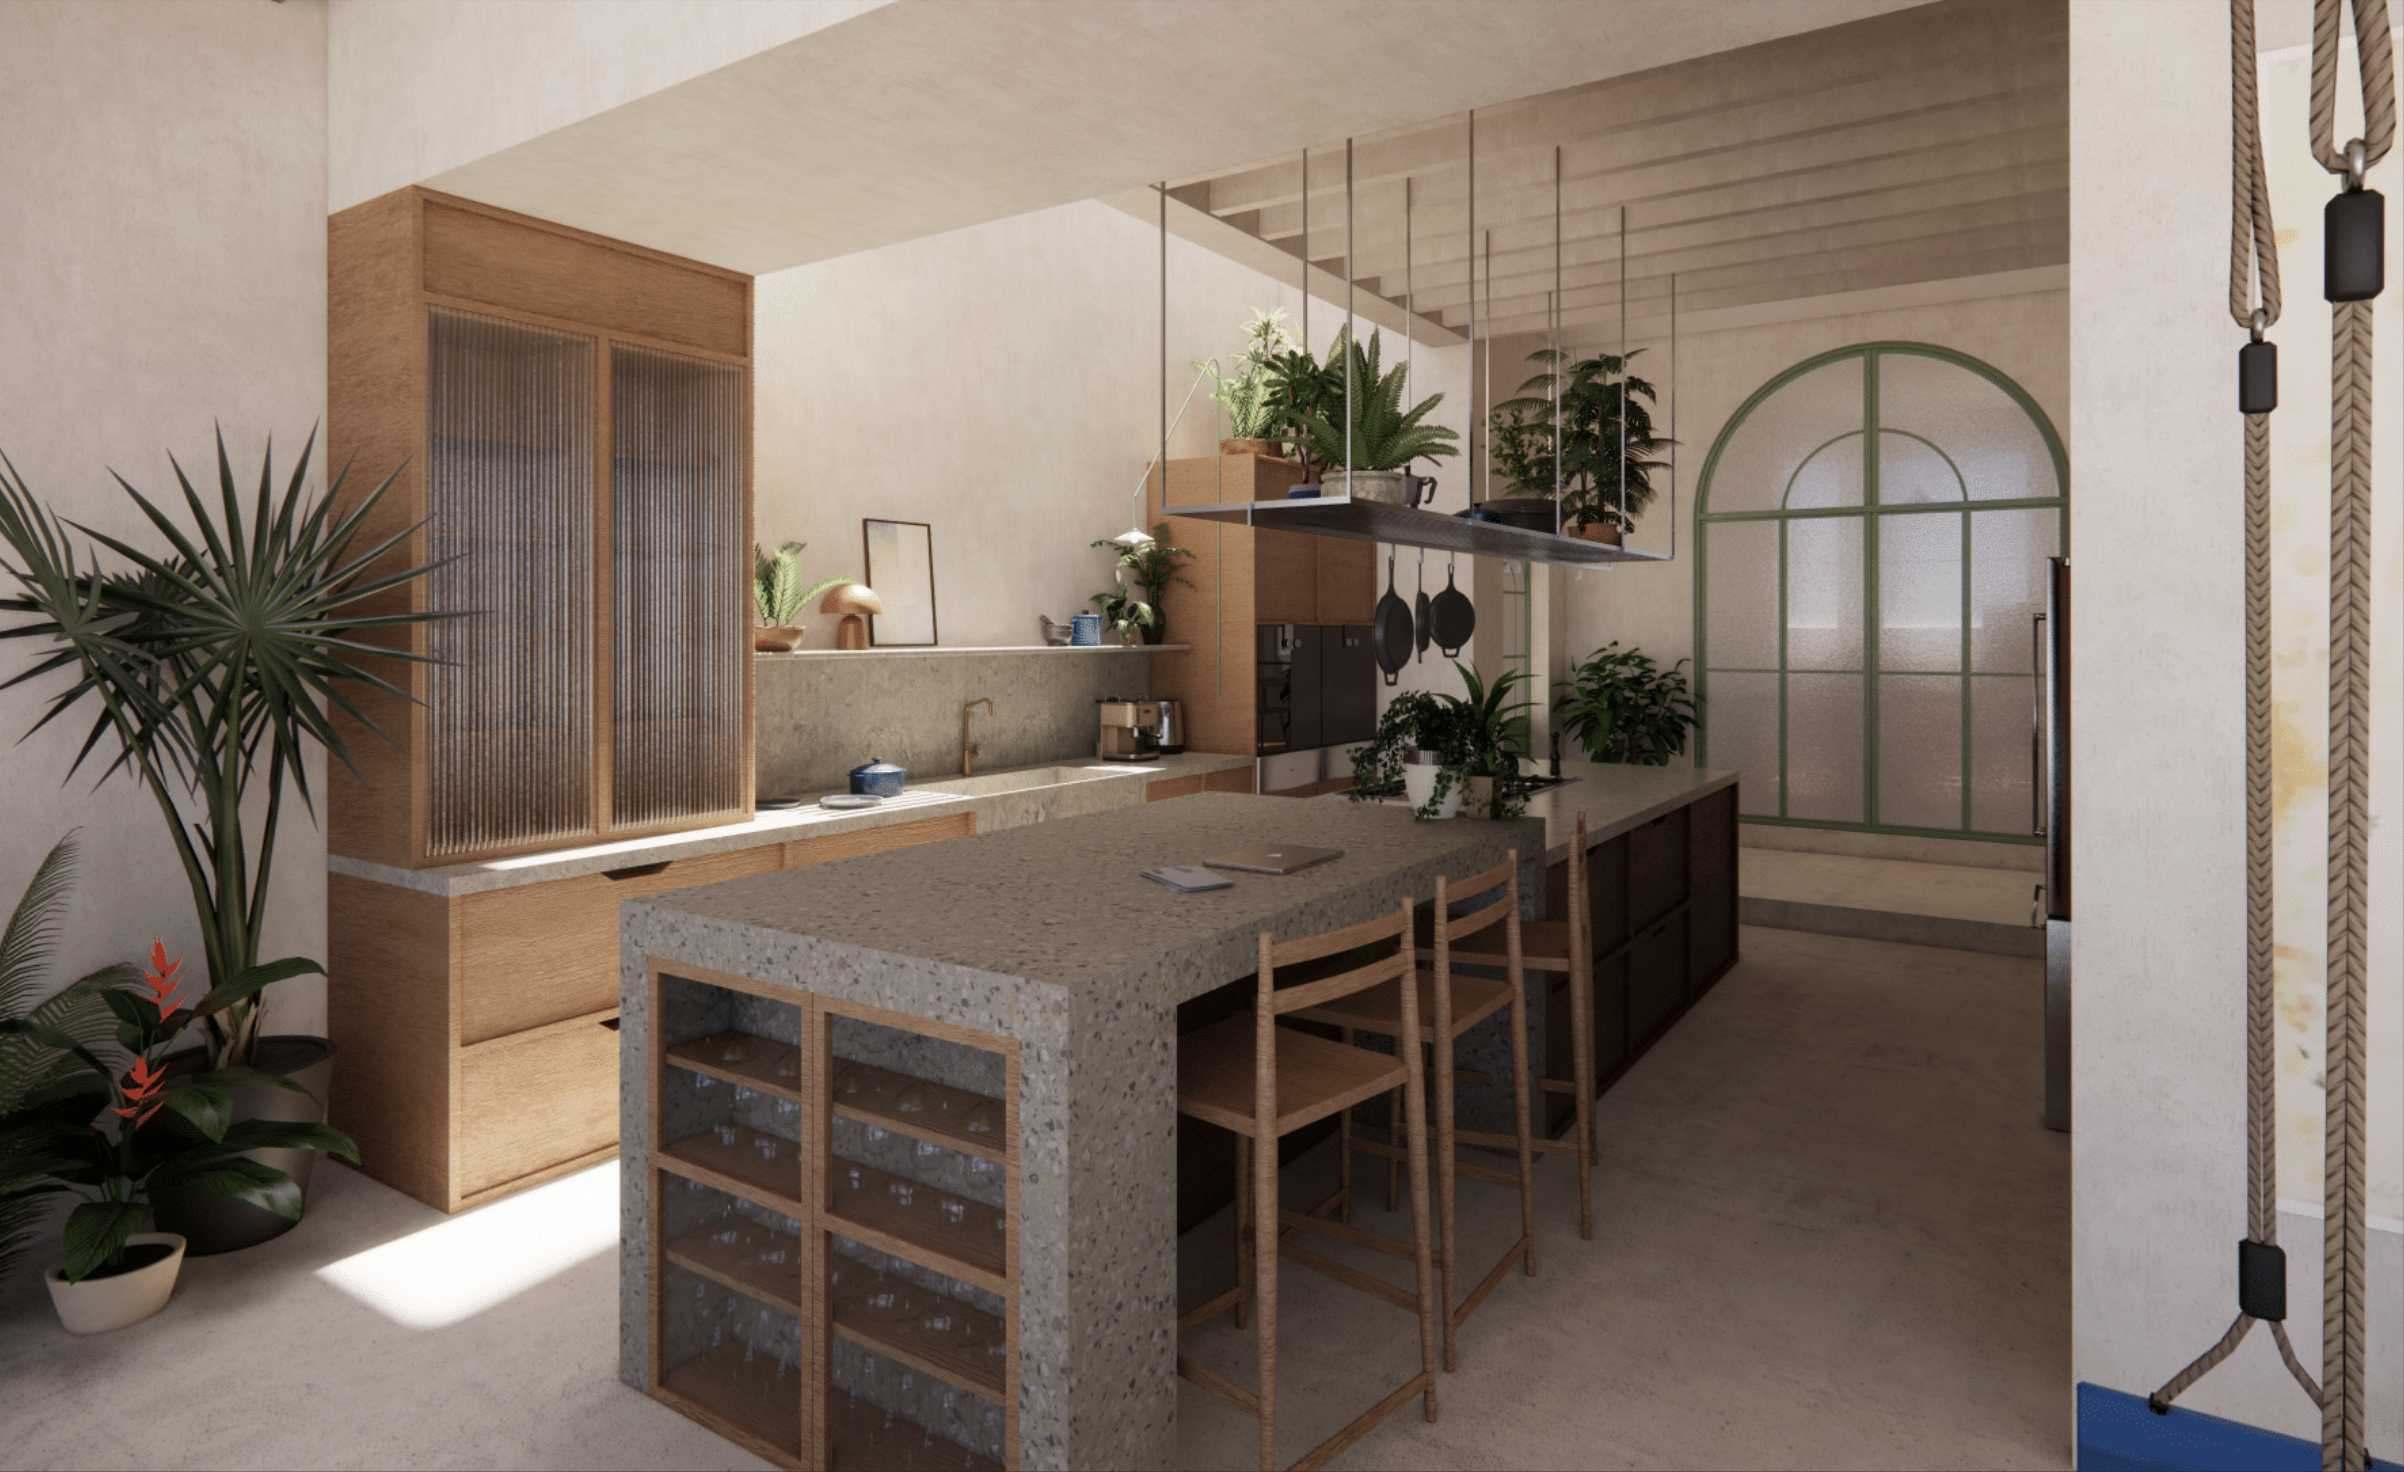
A reimagining of a dark rectory into a family house embracing mediterranean colours to give it a warmer heart. Working for Liddicoat & Goldhill this project included sourcing antique furniture throughout whilst also adding a modern twist, providing drapes using antique fabrics and bespoke upholstery and updating an existing kitchen with new paint choices and creating an island with a reclaimed french elm counter.
Estate Rental Cottage

A cottage revamped on a minimal budget entirely furnished and sourced from antiques fairs. This estate cottage situated on an island in Porlock floods most years so practical elements to the furnishing and floors also had to be considered. The landscape is misty and beautiful but has a coolness to it and is surrounded by harsh elements. The client wanted to make the rental feel more joyful and cosy. We added beams and stone floors and exposed the original fireplaces and stone walls to create texture.
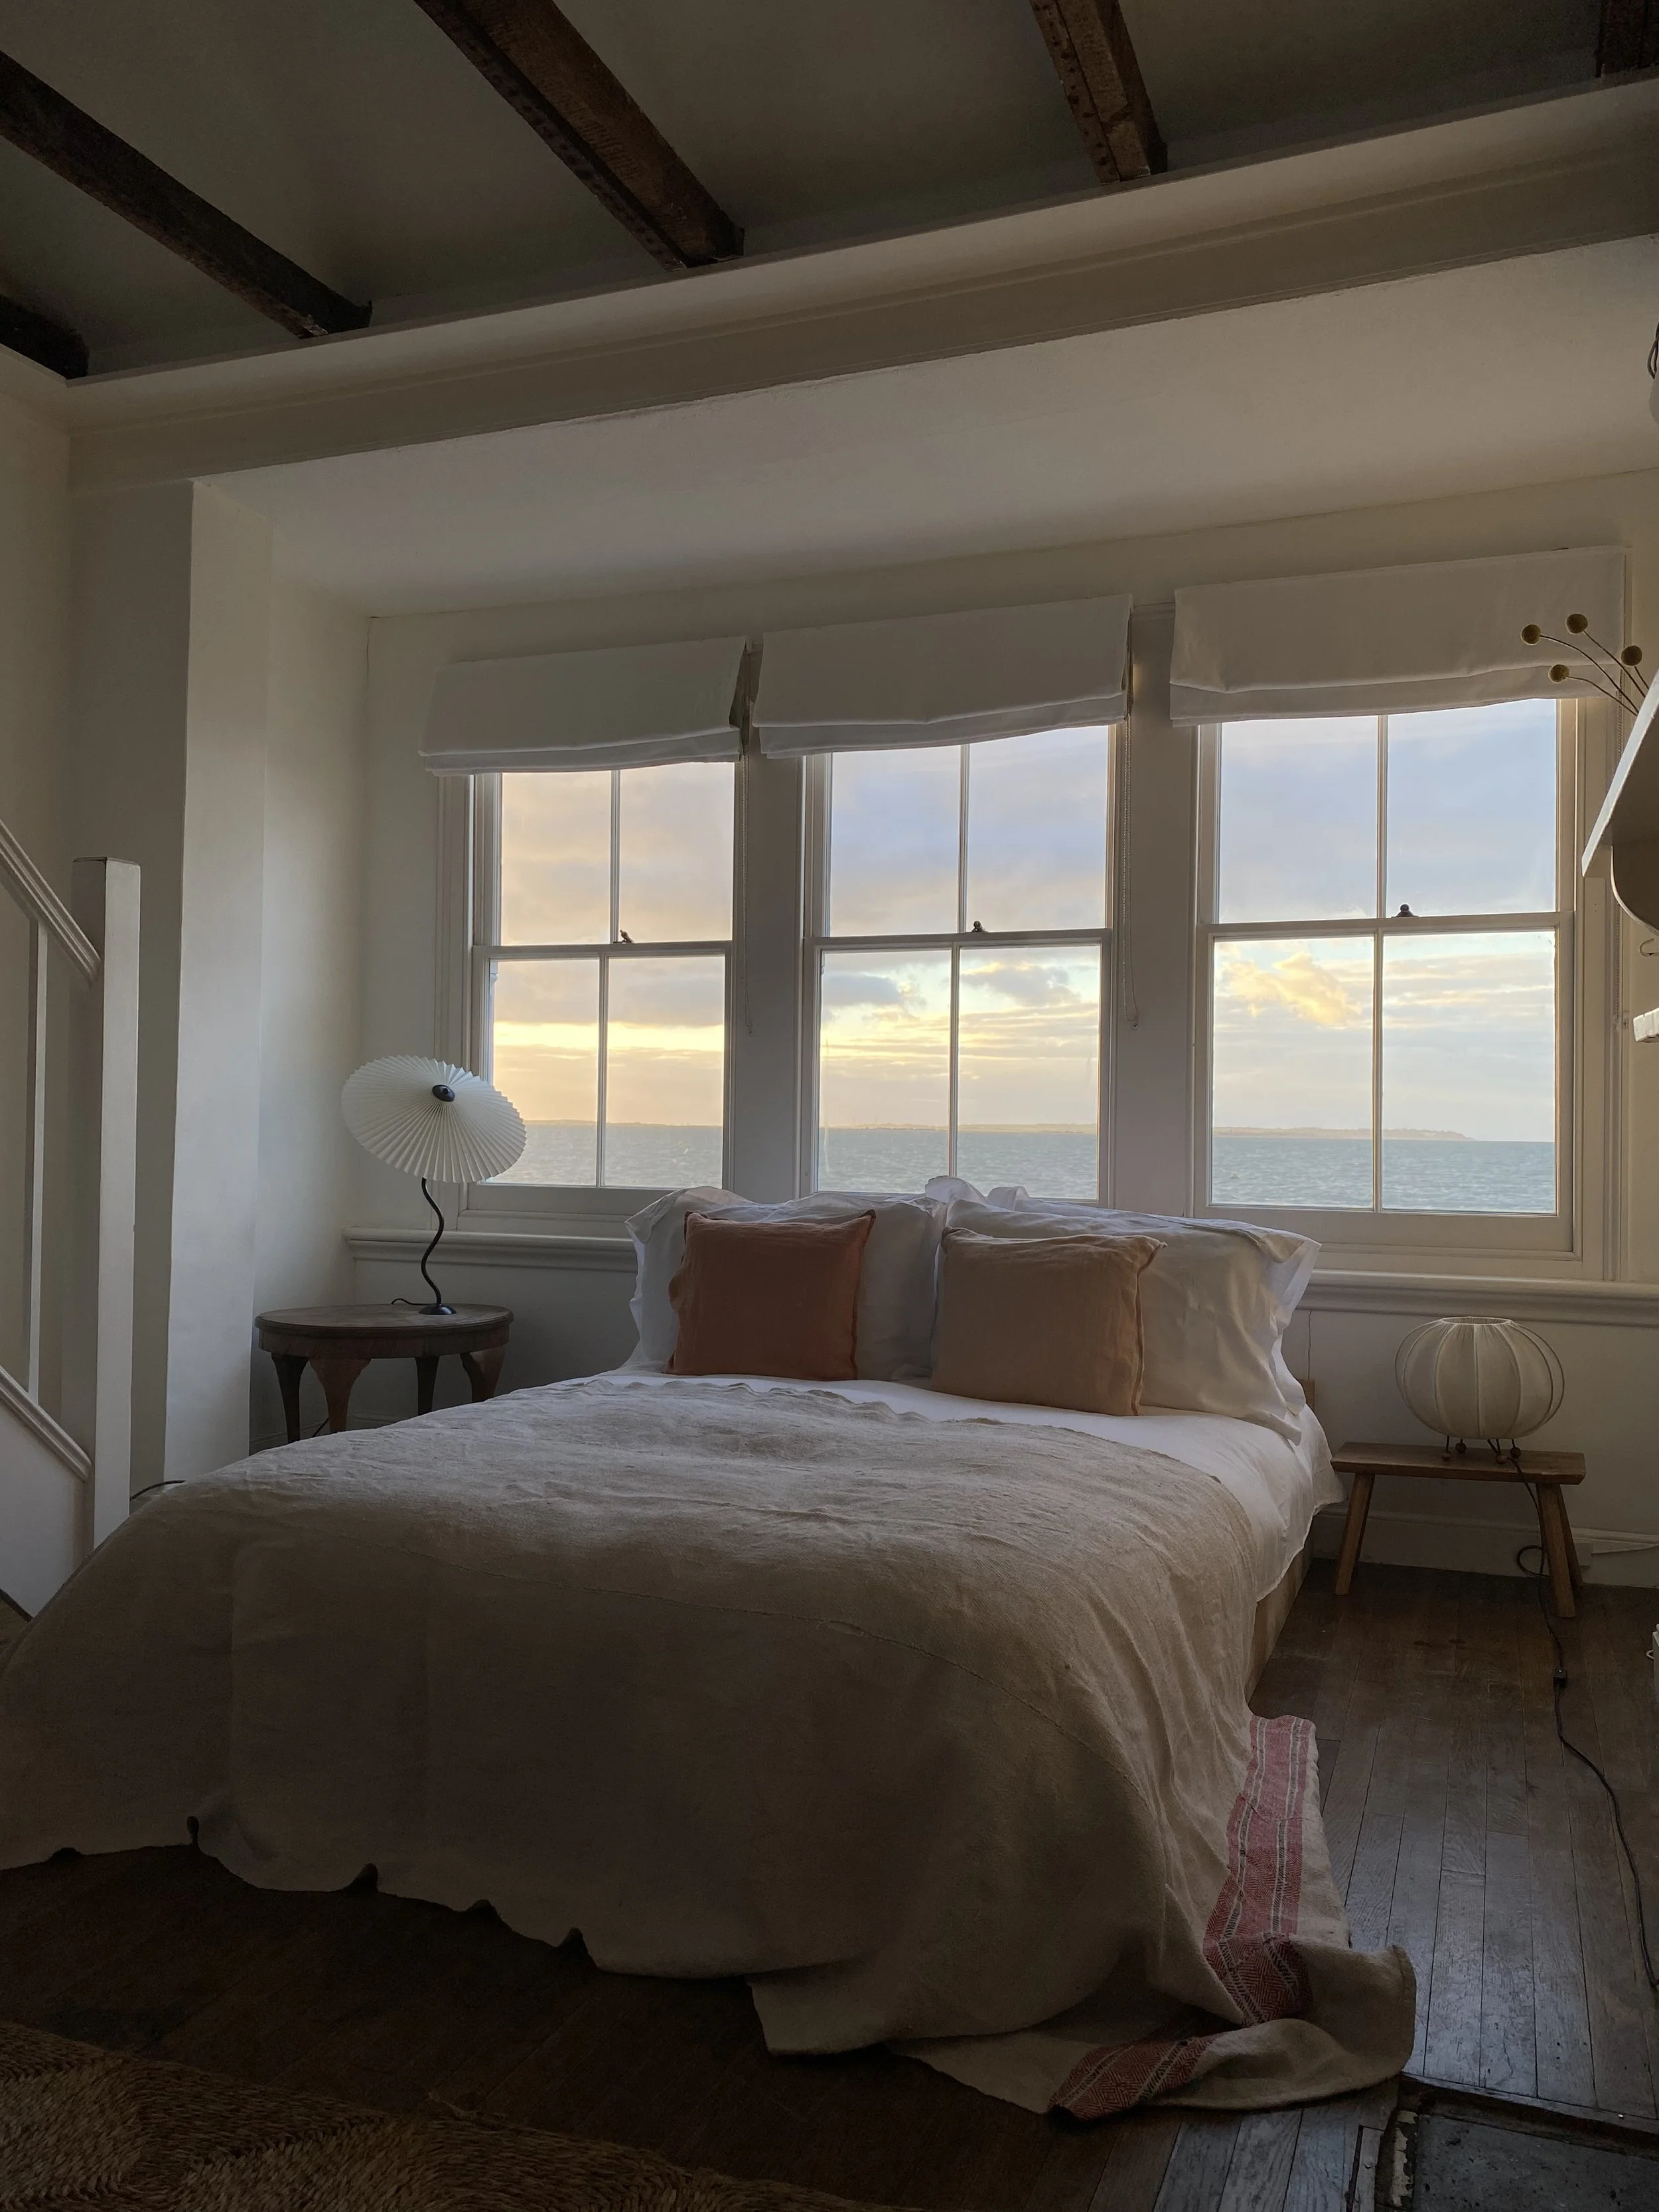
Seafront cottage
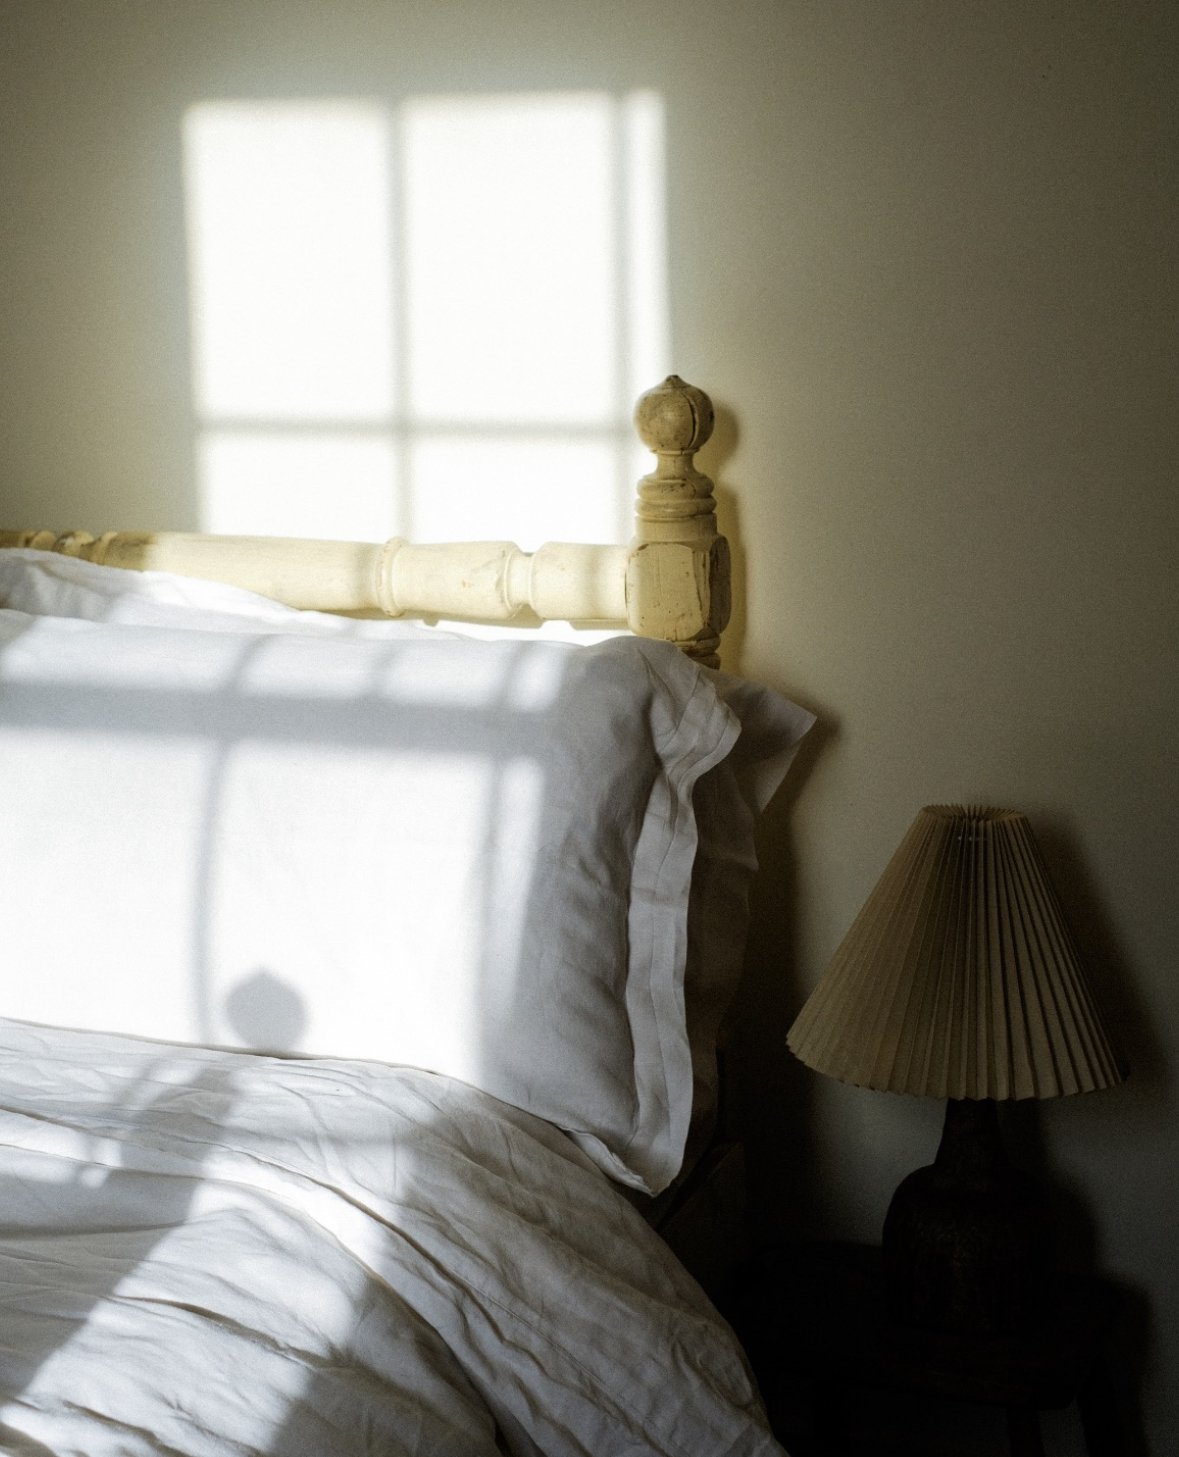
A fisherman’s cottage decorated to envelop its occupants and create reading nooks and quiet spaces. Soft chalky whites were used throughout and colour and texture added through vintage linens and natural materials. Slight nods to its seafaring past were used in a light touch way…..
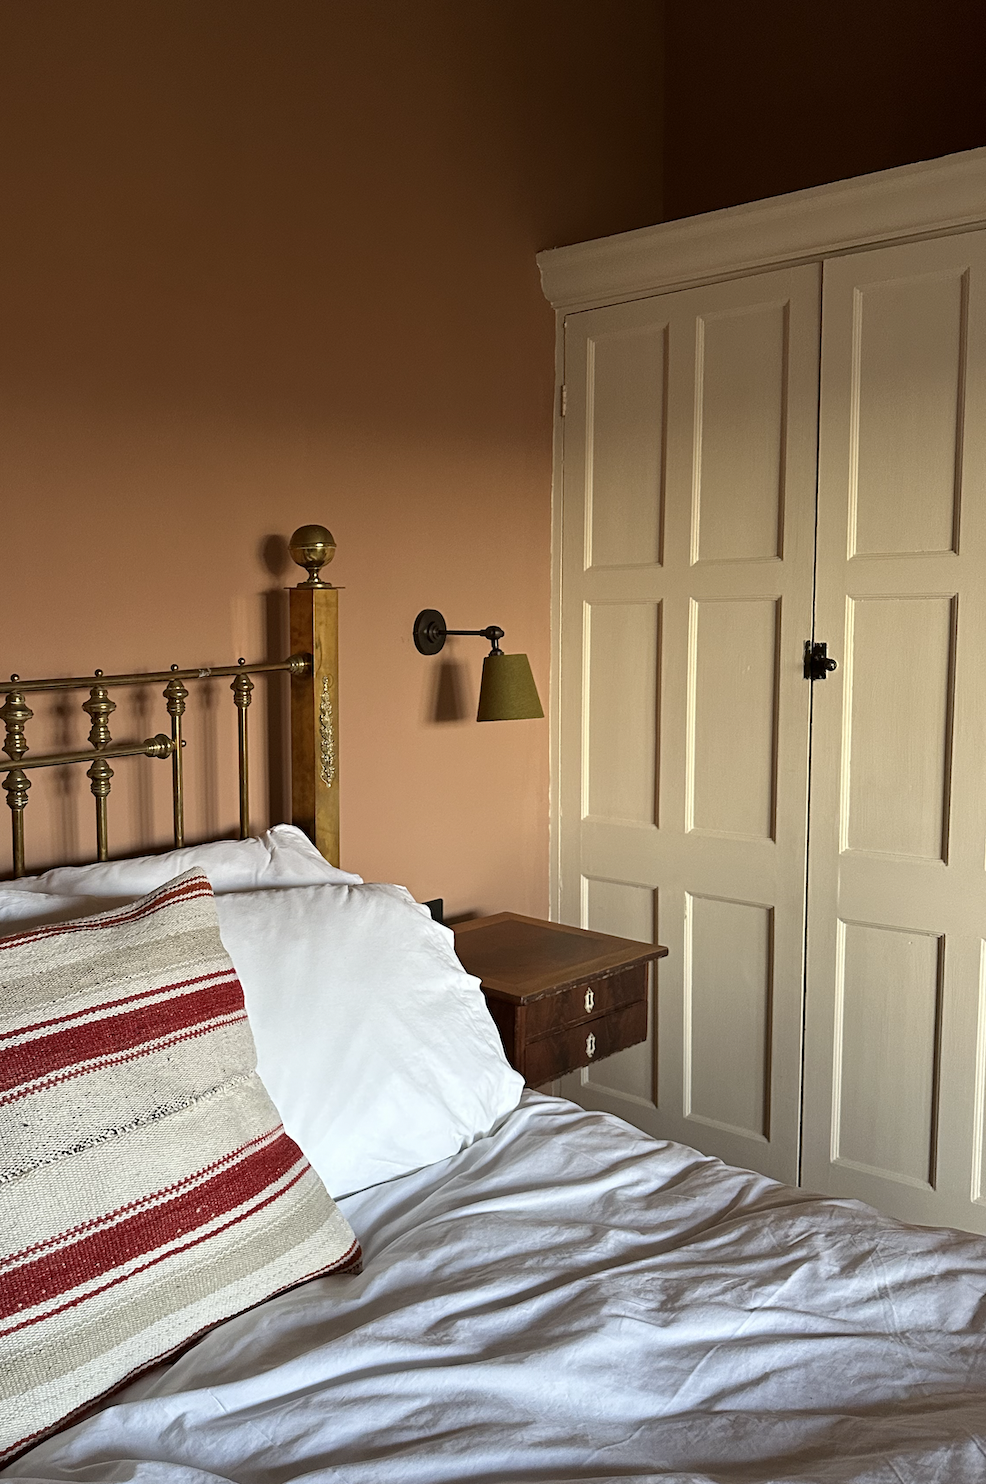
Welsh Hunting Lodge
An eight bedroom Lodge designed for large parties and weddings. Colours were chosen to reflect the changing hues of the Menai and it’s surrounding banks when viewed from the terraces. This was completed on a very tight budget using many antique finds and incorporating vintage fabrics into new curtains to create lushness and interest.
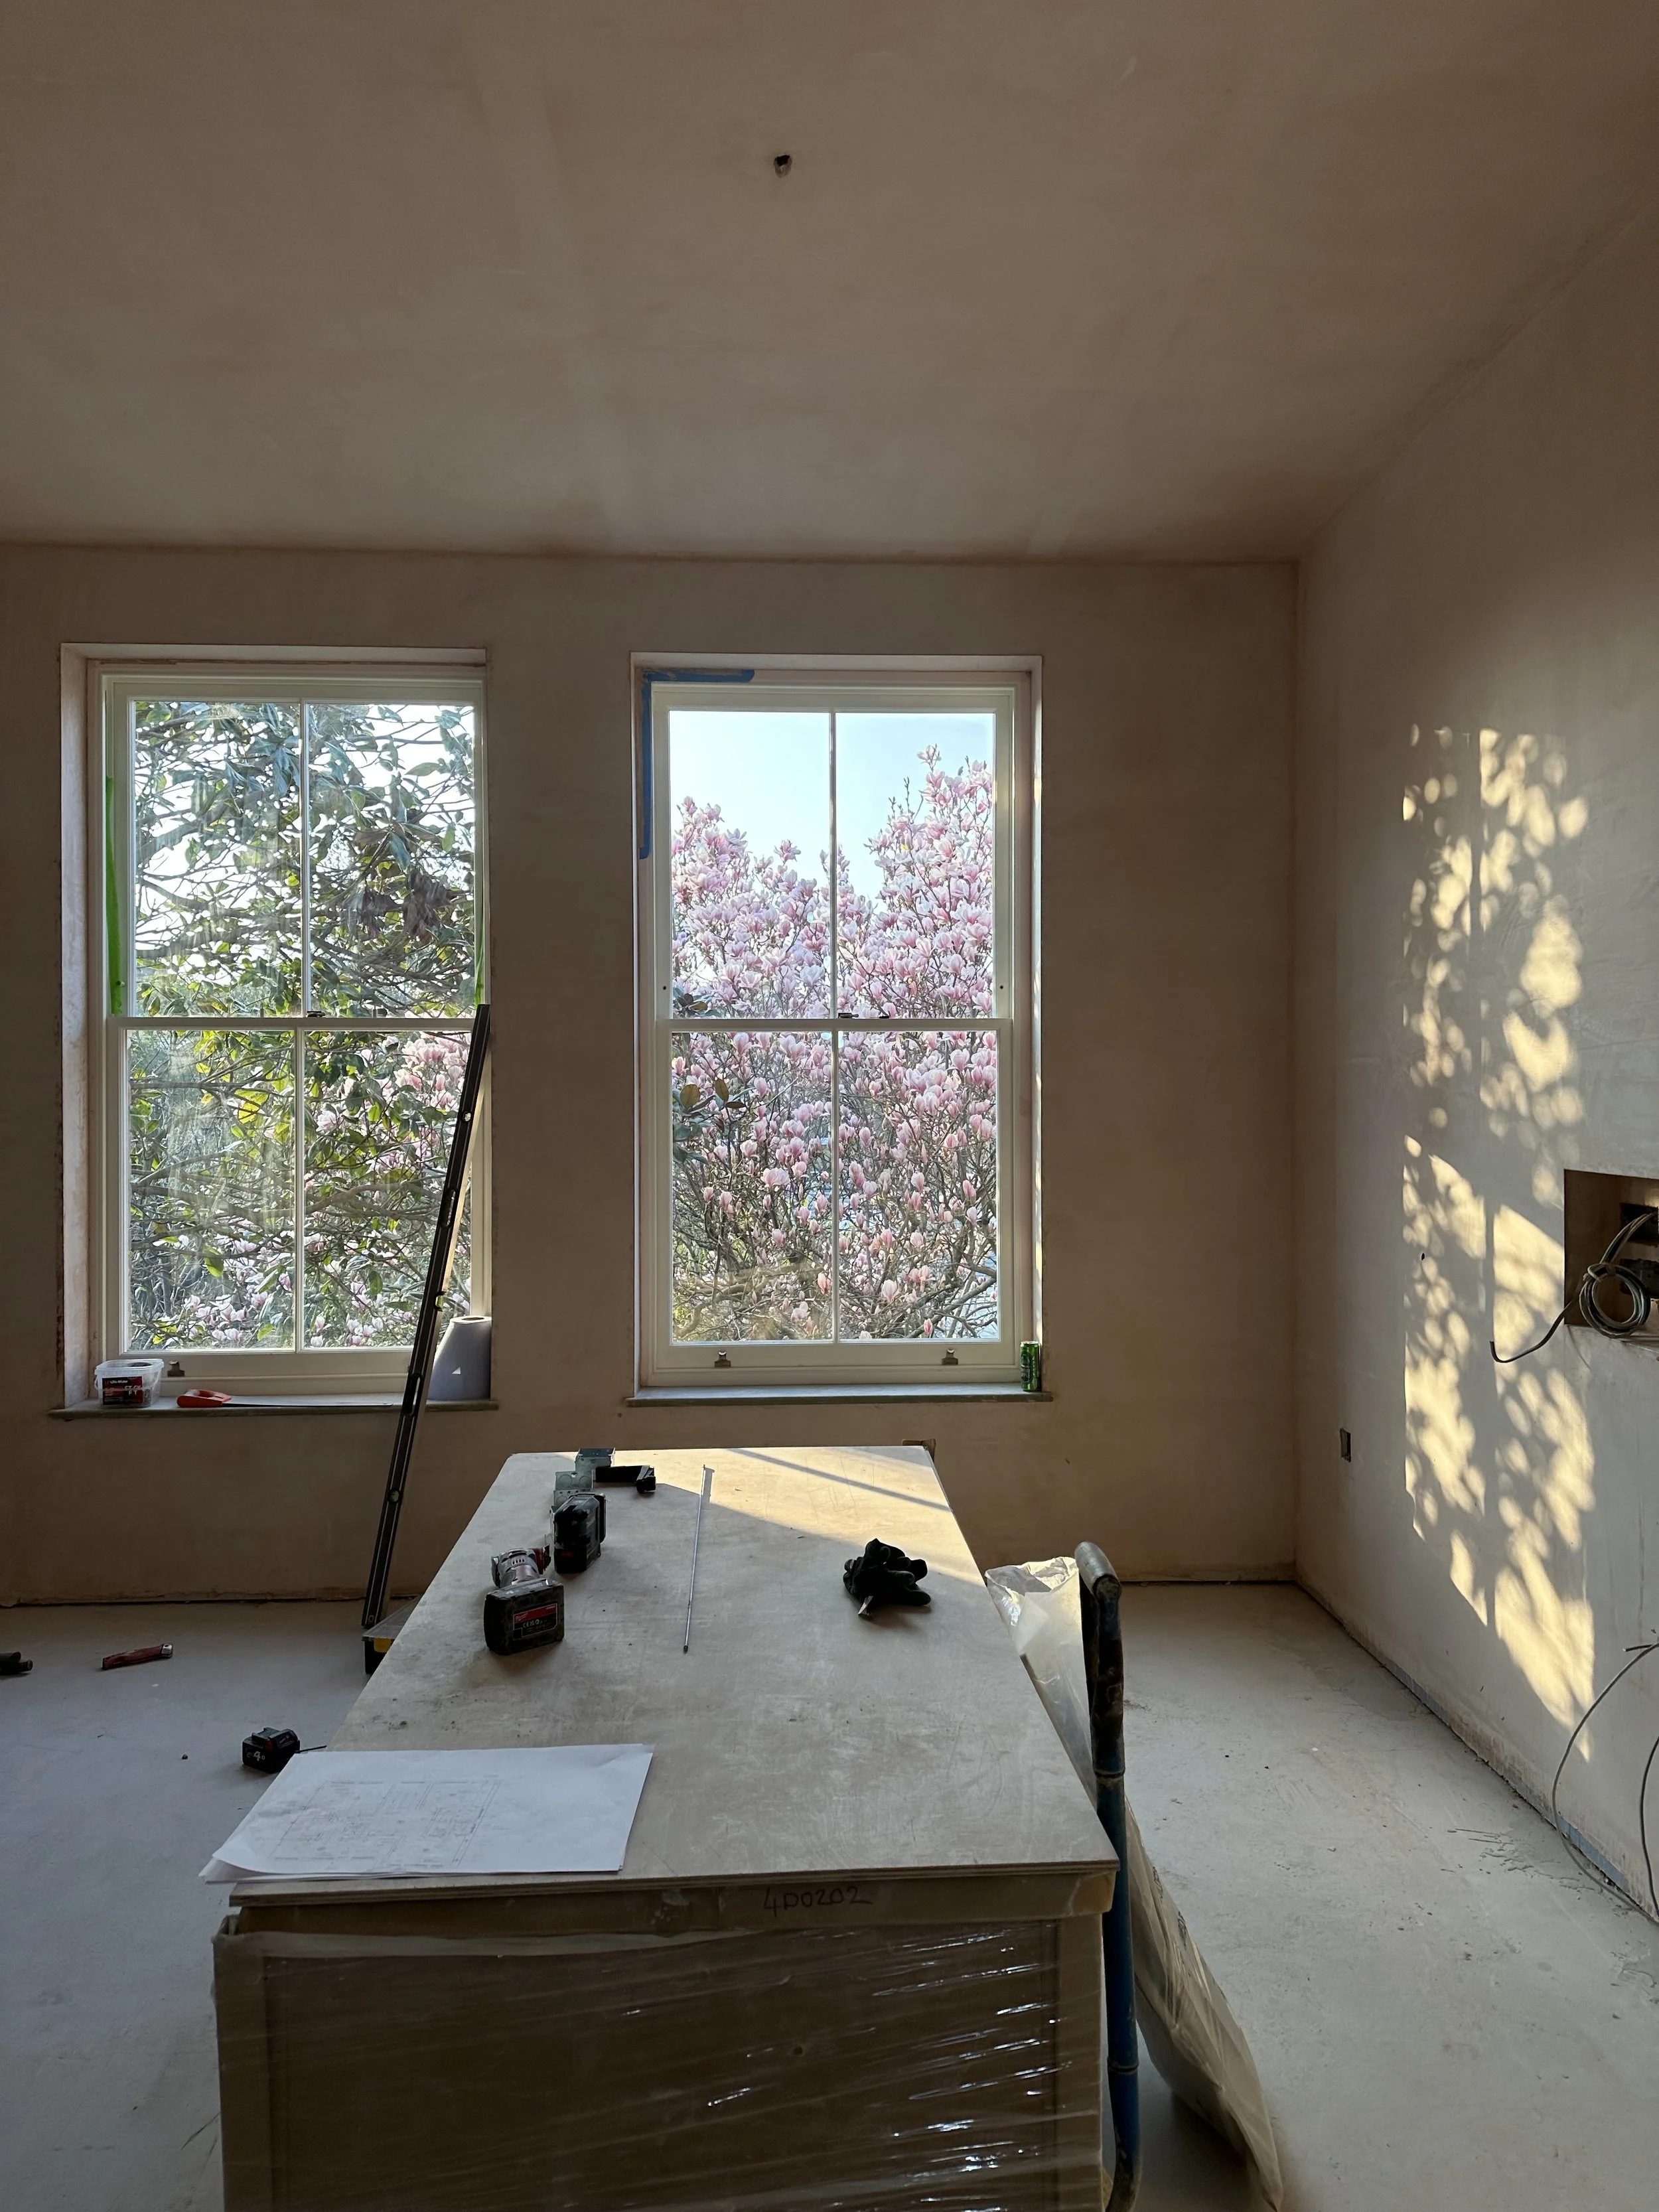
Clapham Villa
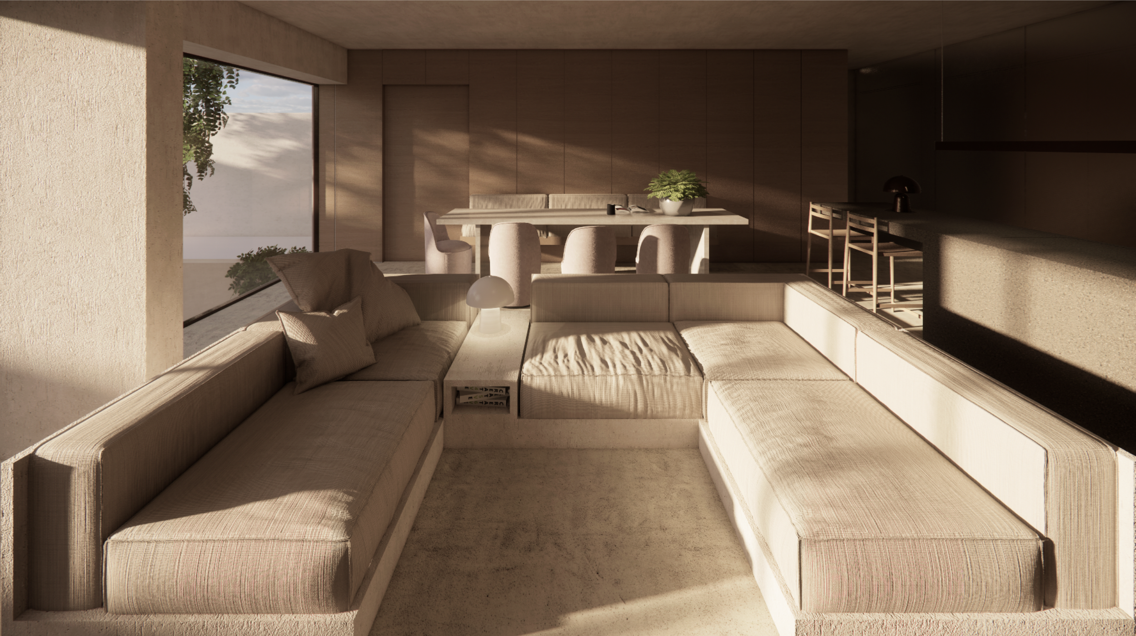
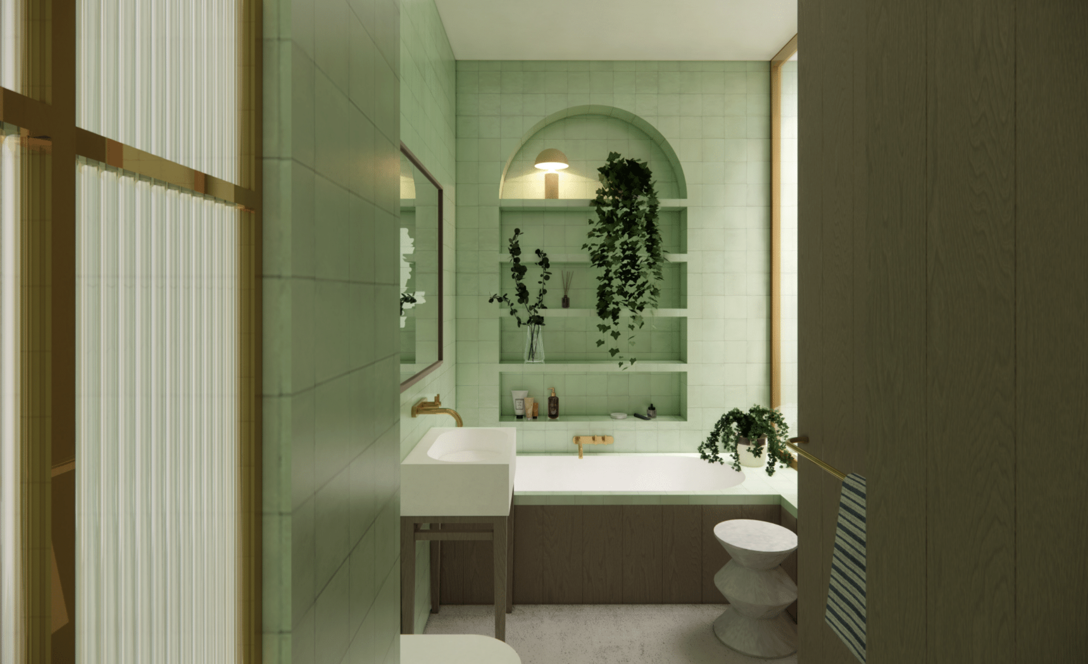
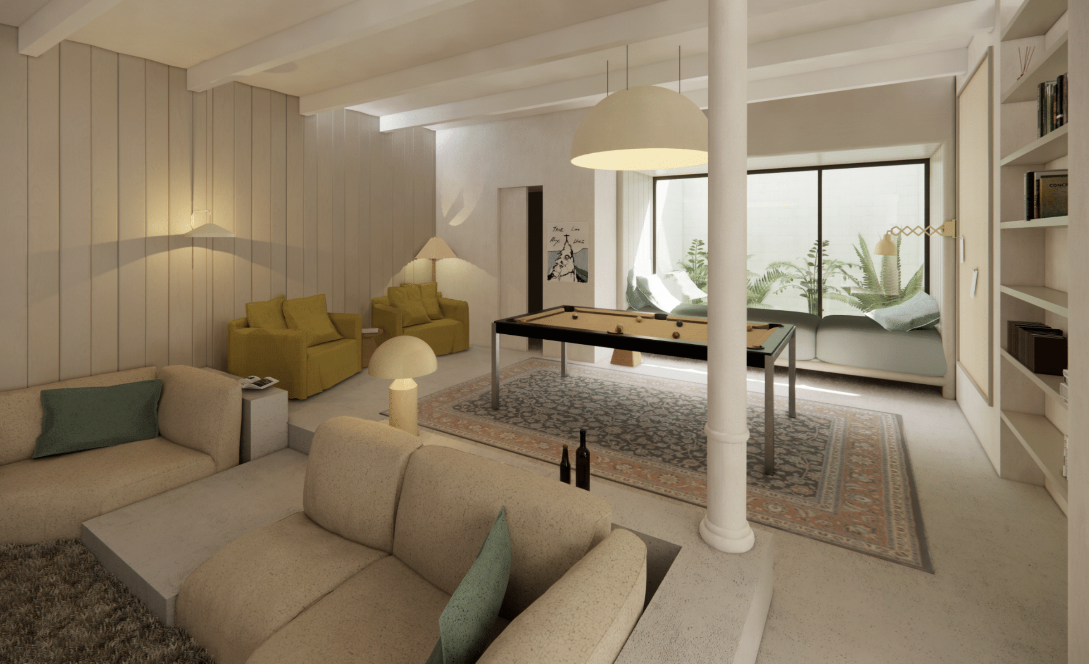
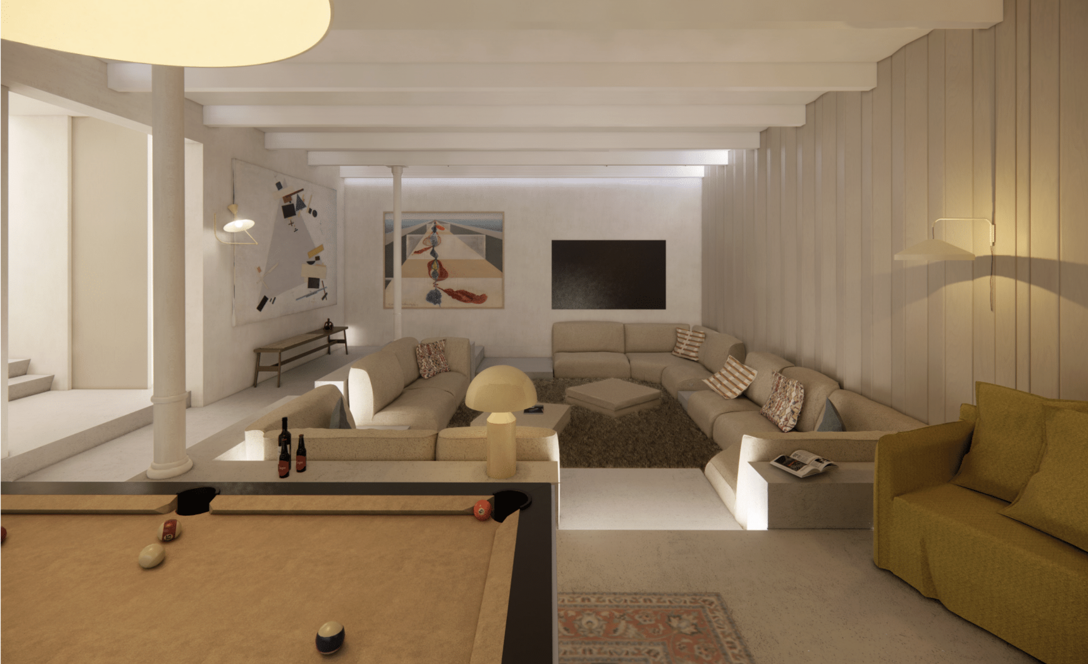
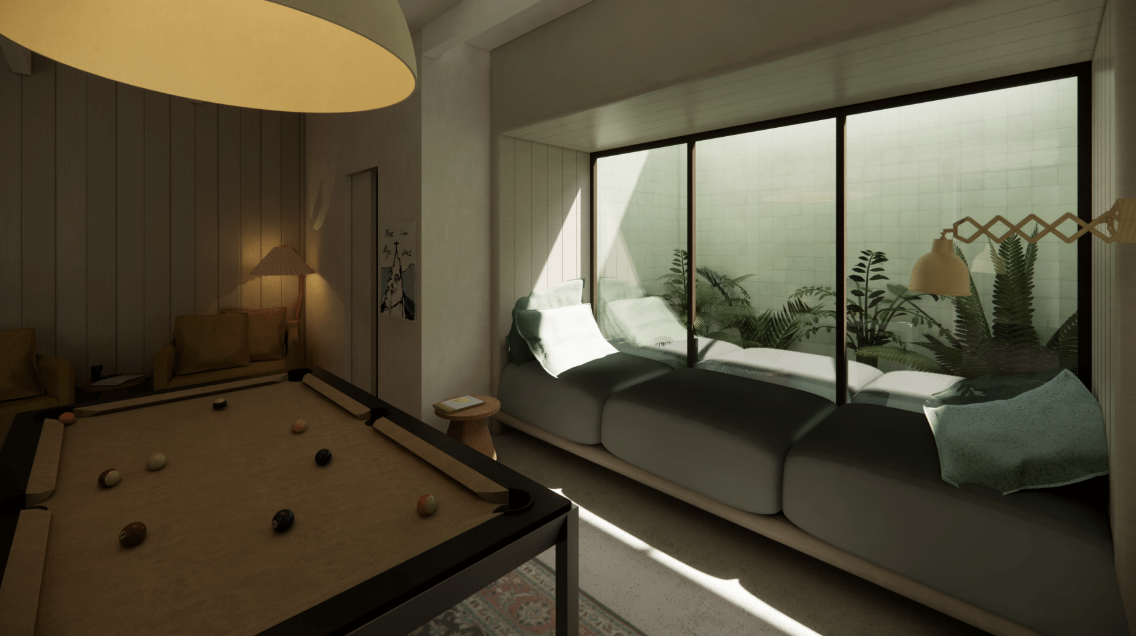
A complete rebuild of a six bedroom villa including a new basement and poolhouse with sauna. As yet unphotographed. The house was rebuilt with consideration of the magnificent magnolia tree at its heart. Windows were lowered and widened to experience its breadth. The villa was reconstructed with it’s original bones in mind: large stained glass doors were incorporated into the art room area, panelling cornices and parquet floors were sourced. A project that took over two years in its planning and execution. The basement area includes a sunken seating area and a guest shower room entirely tiled in green zellige that continues into the large lightwell full of ferns to offer an indoor / outdoor bathing experience.
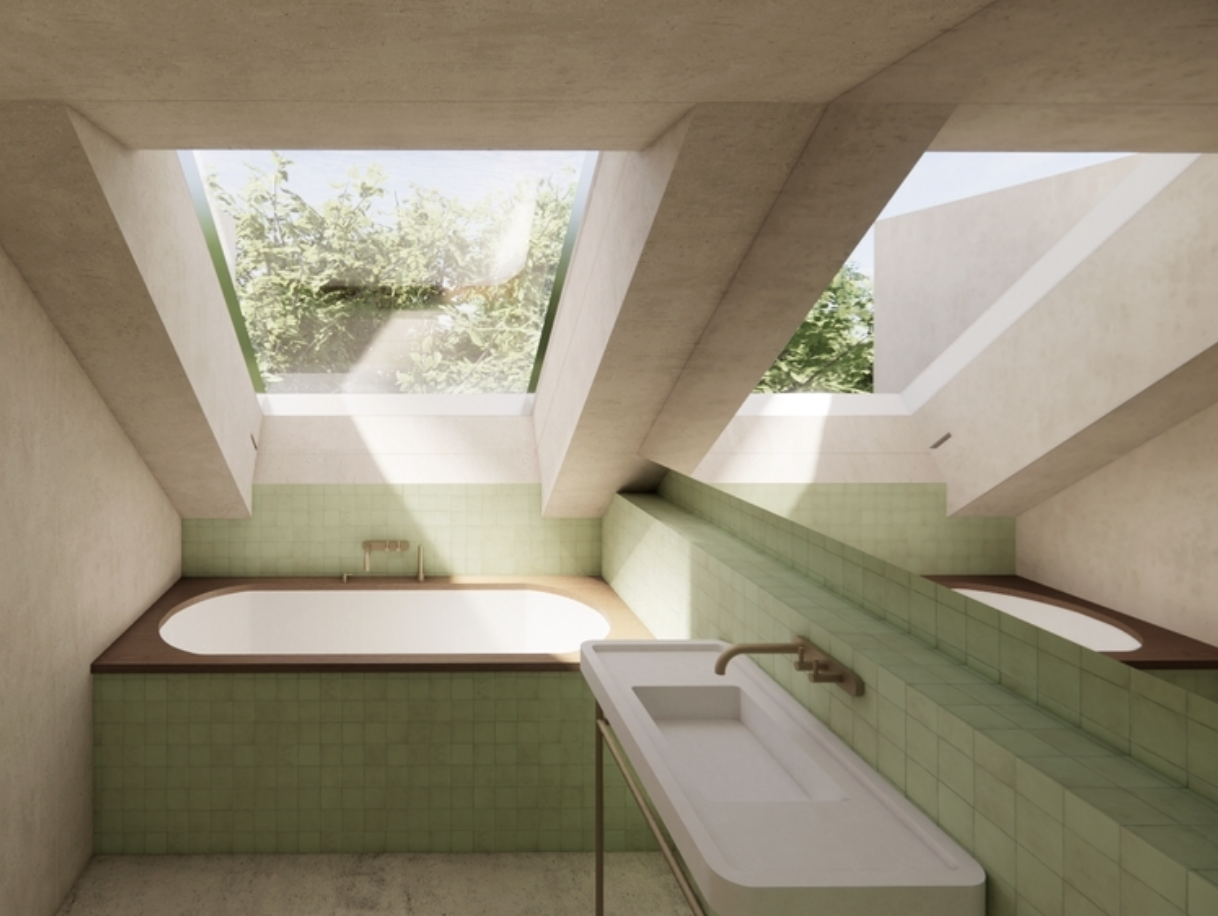
Belsize Park Mews
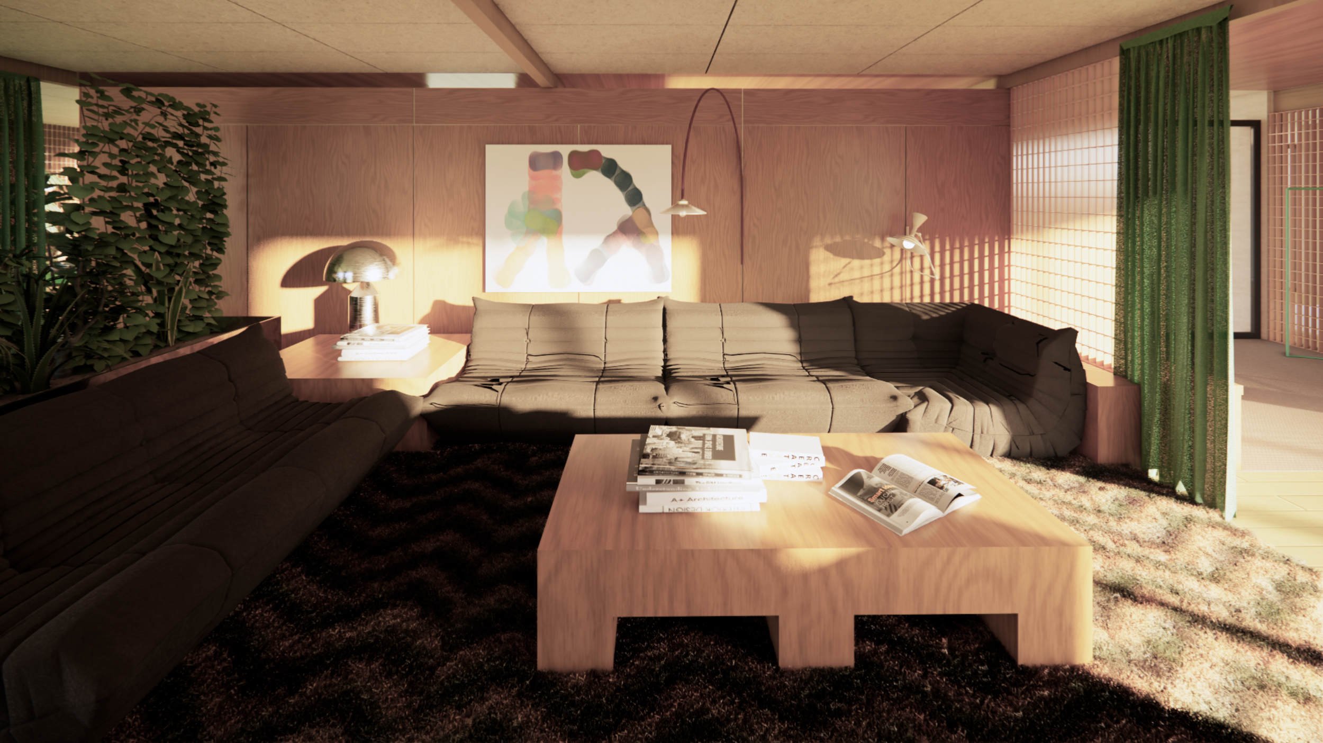
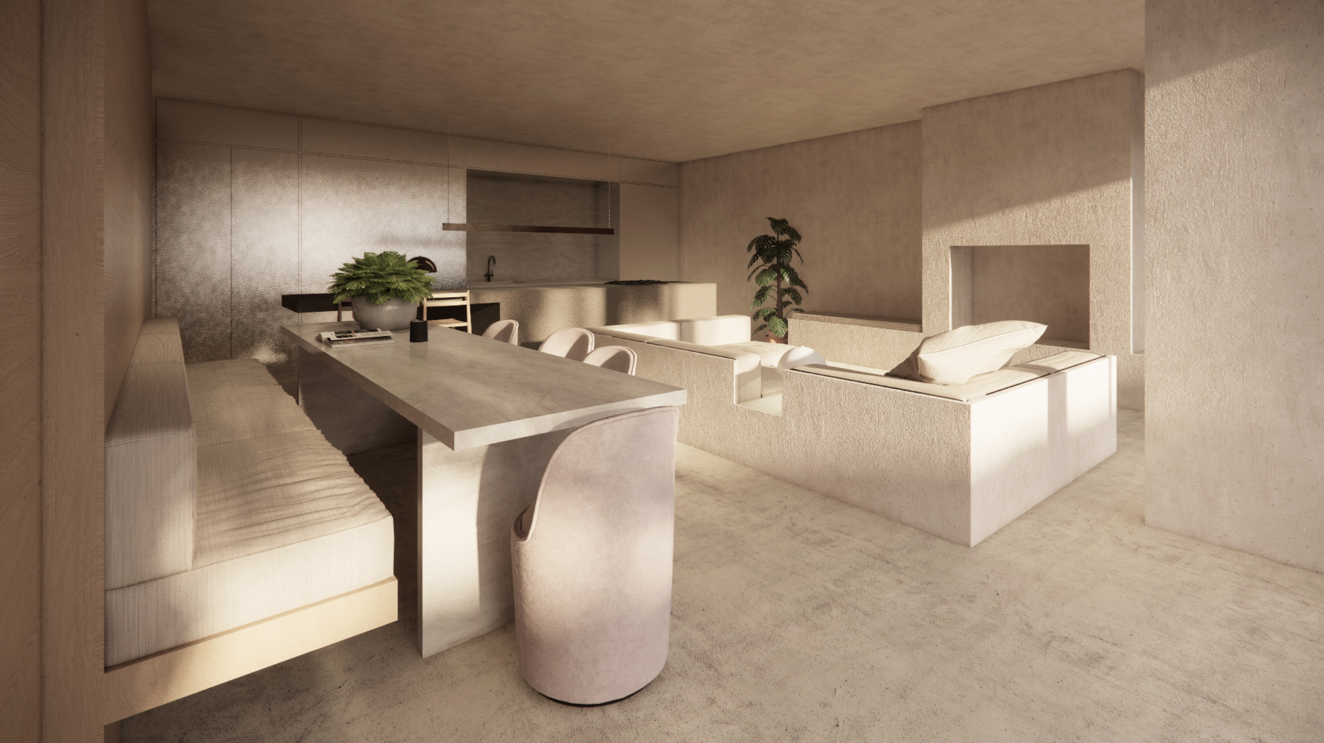
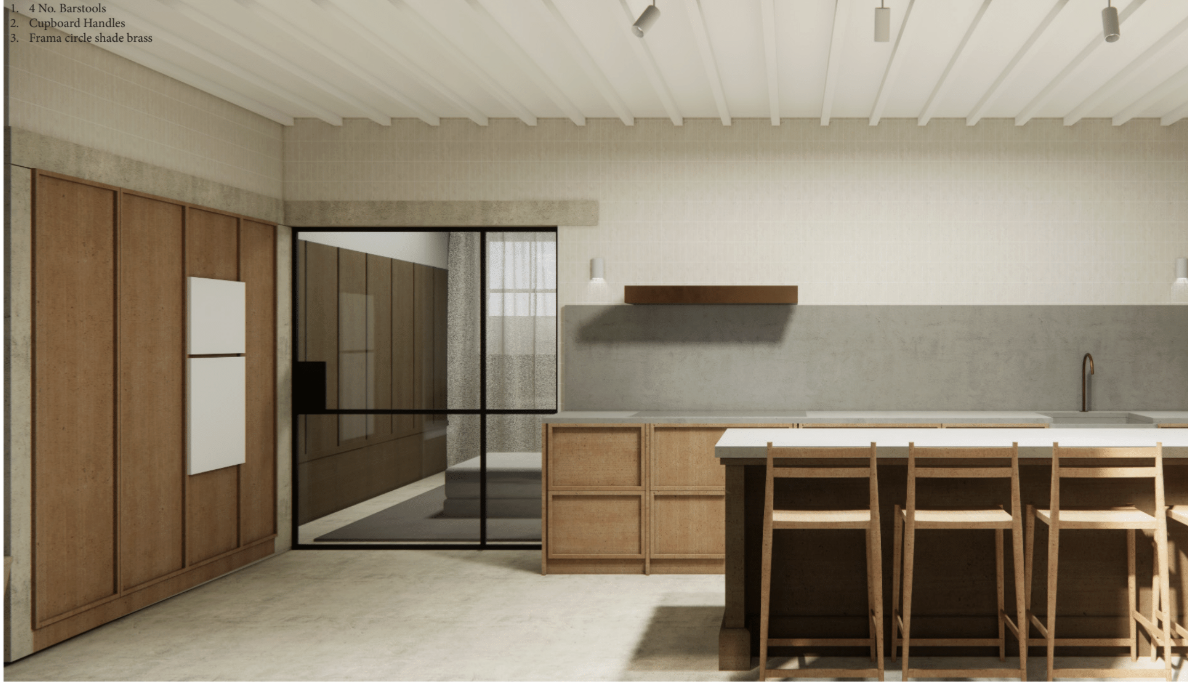
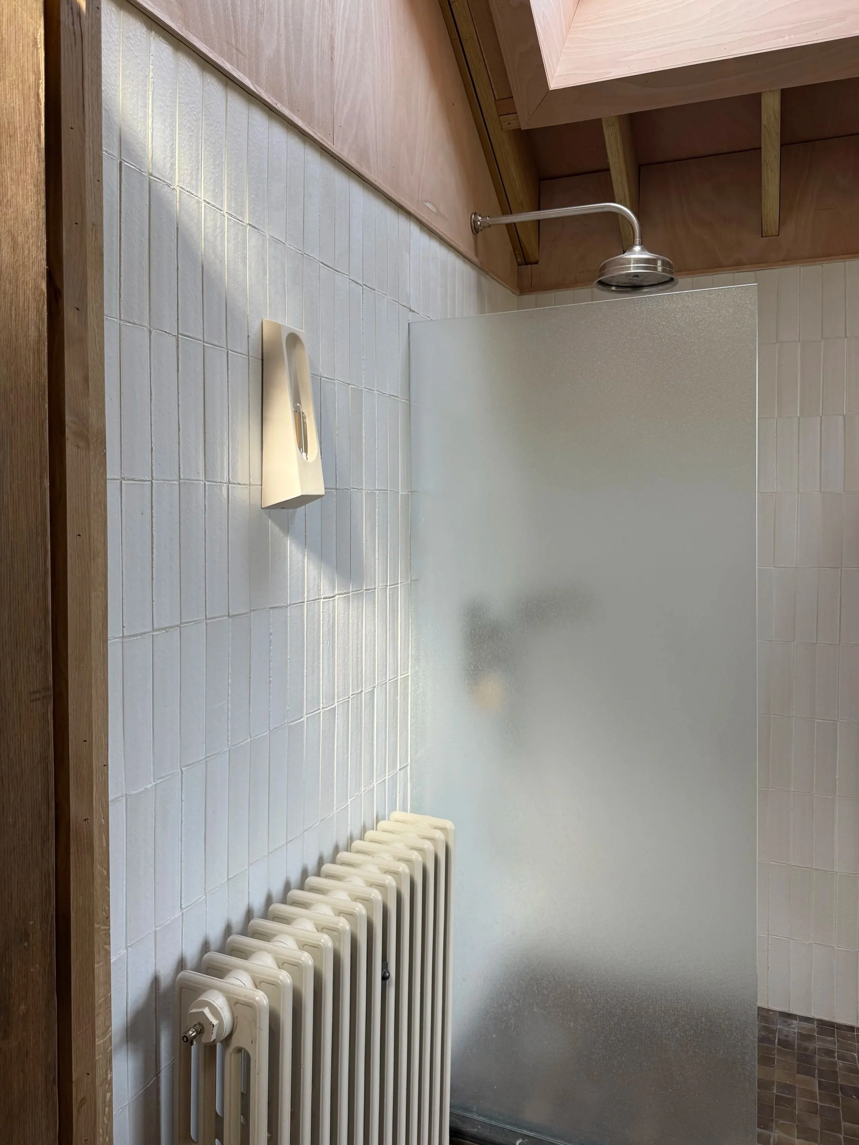
A restyle of a Belsize Mews house for Liddicoat & Goldhill. Yet to be photographed. Working with the existing kitchen / some brutalist elements we left the concrete kitchen island and installed a new cherry veneer kitchen. An Ibiza style fitted sofa and banquette were made as bespoke. The attic was reconfigured to add an office space and dressing room with a new ensuite with rooflight over the gardens.
Stoke Poges House
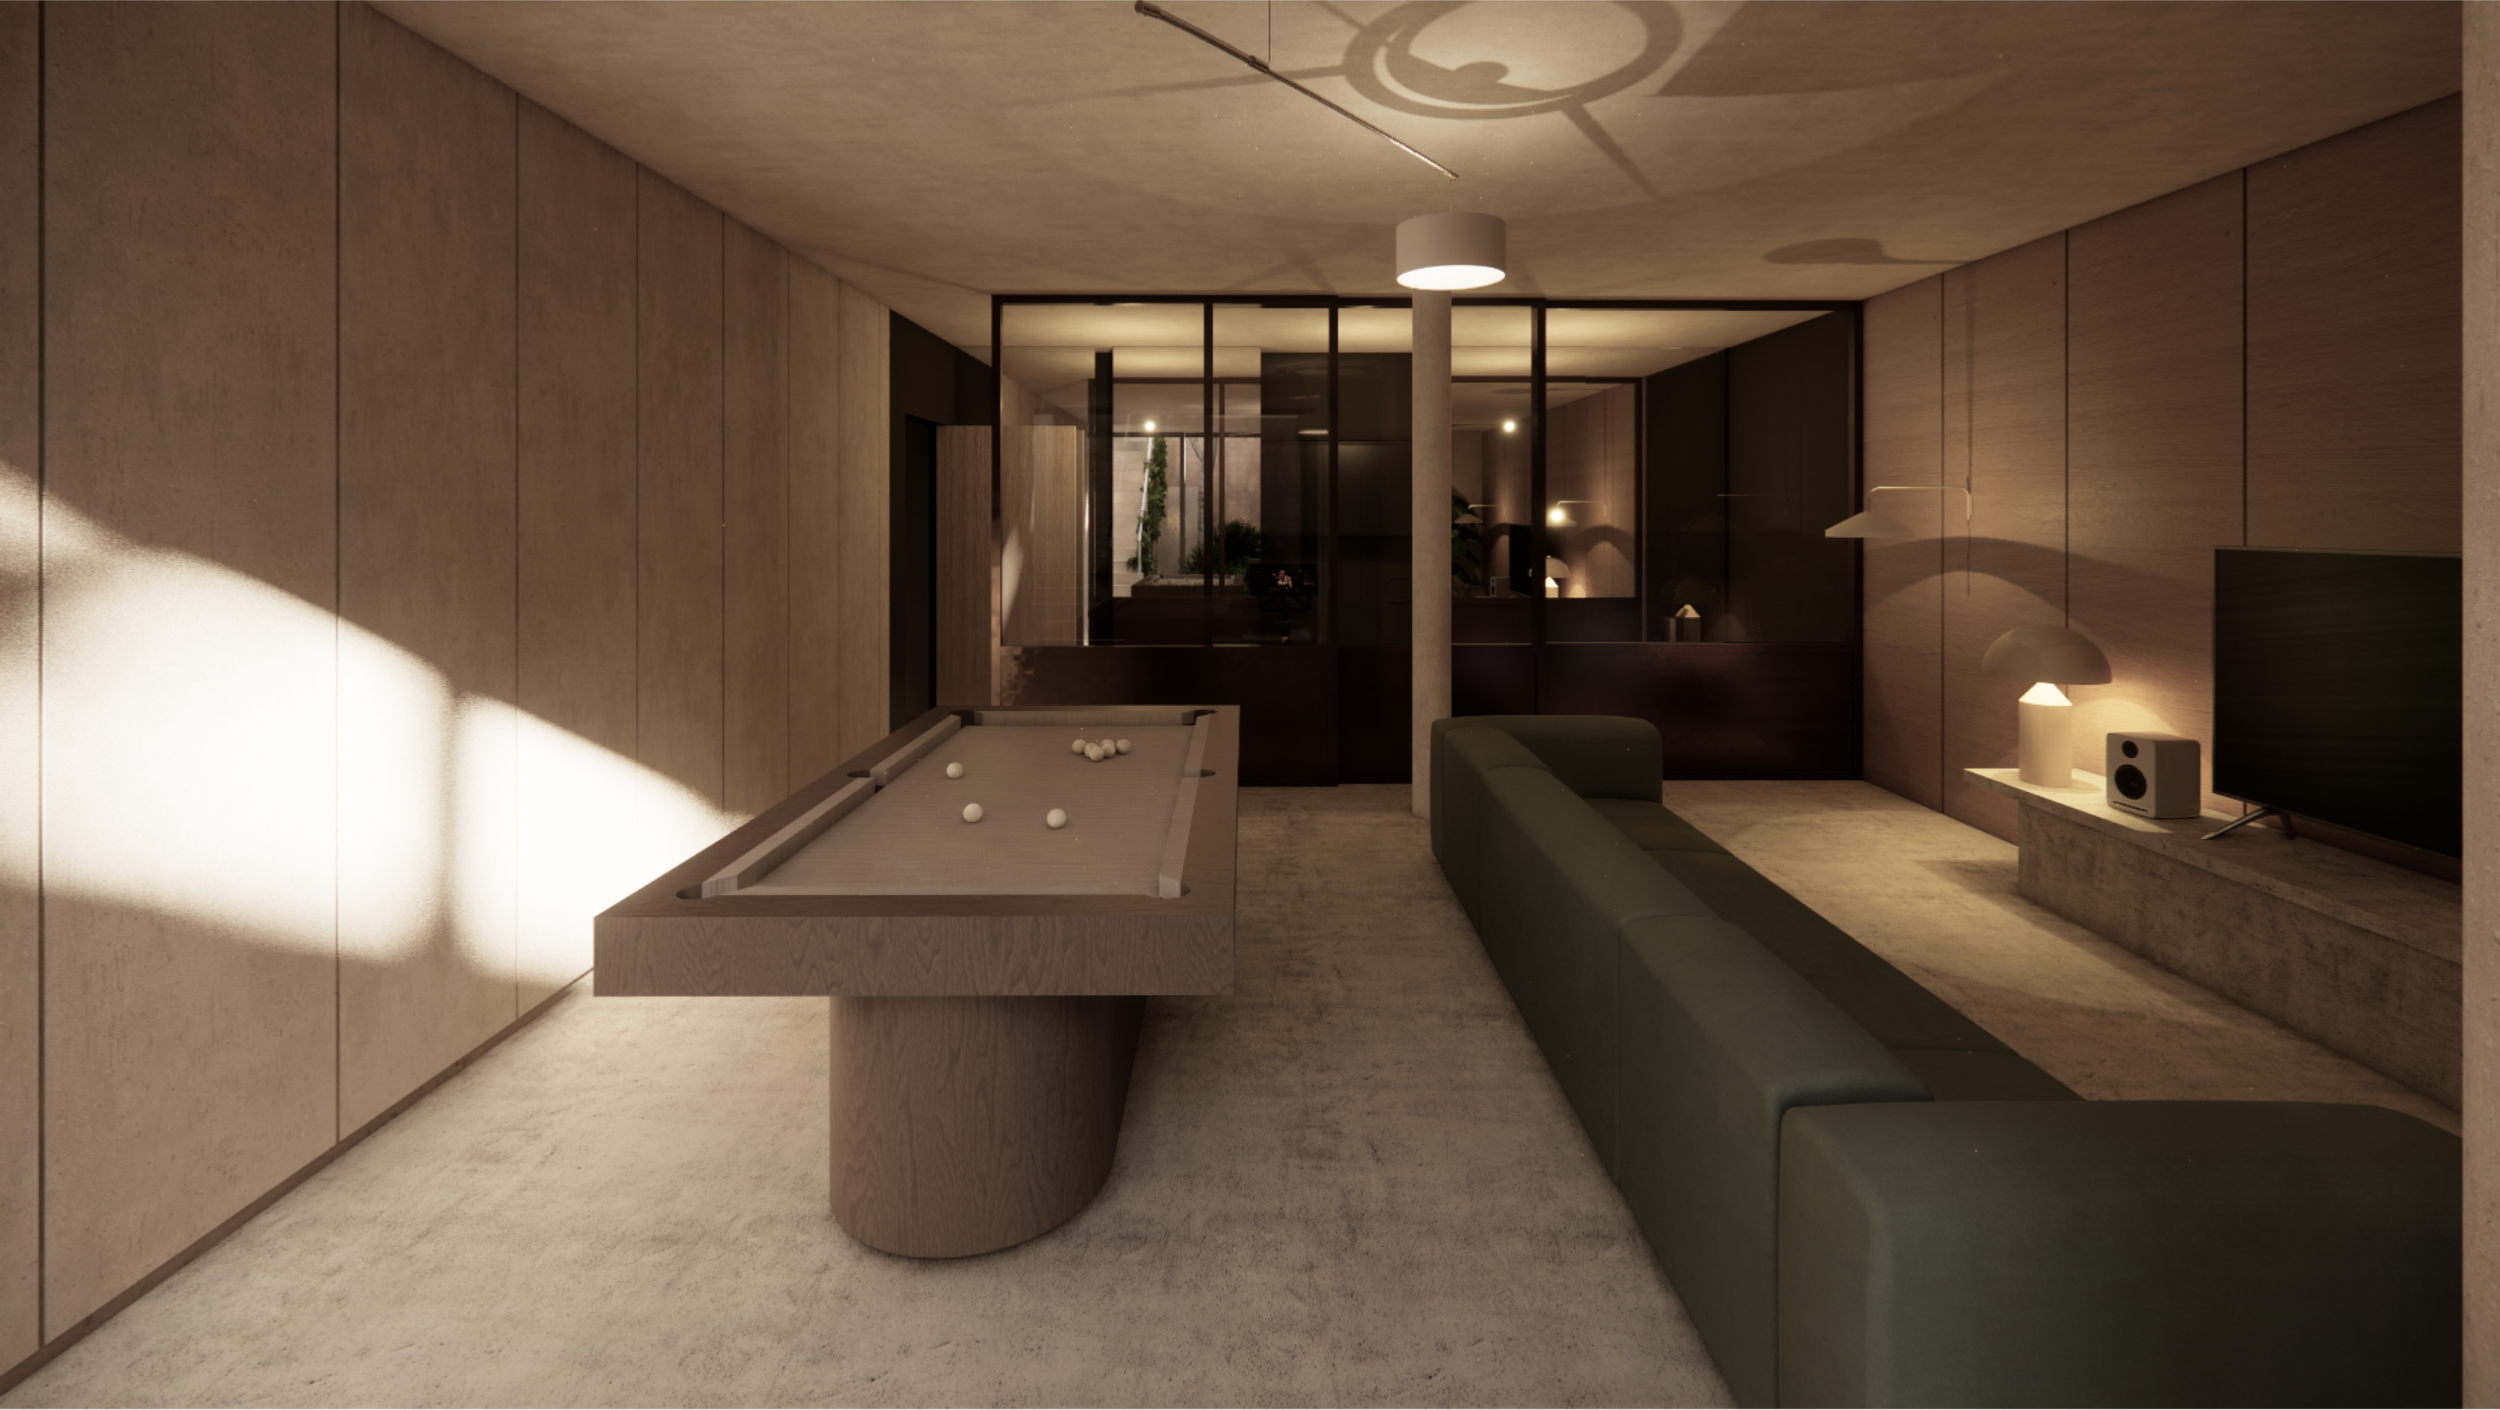
A neutral shoothouse reworked to reflect it’s fun music industry owners. The existing kitchen has been reworked to add more colour and vibrancy, a mirrored wc and cloakroom have been added………and the vast main space has been softened and divided into a flexible conservatory work area, a warm snug and a dining area with banquette.
How we work
Tides Studio offers flexible design options for clients. We work on projects small and large across the UK and beyond. Past projects include Welsh lodges, London villas, cottages in Devon and a rectory in the Cotswolds.
-
We can provide moodboards on a room by room basis or for an entire property. After detailed meetings with clients in person or remotely we can present clients with concepts including colour schemes, suggested furniture choices and fabric options.
-
Using plans provided by your architect or drawings arranged by us we can provide visuals detailing finishes, layouts, furniture styles and colour choices. These help consider not only design choices but also light treatment, flooring and possibly more fundamental restructuring.
-
We can help with layout planning considering flow, personal preferences and needs within your space. We can offer collaboration with trusted architects for major readjustments.
-
We are happy to offer hourly consultations via zoom or meetings on site to support you - whether you need a monthly meet to have help with kitchen planning, ordering sanitary and brassware, help with lighting plans or cabinetry. We can adapt to your design needs and point you in the right direction supplier wise.
-
We can offer different supported levels of furniture and lighting supply. From suggesting dressing schemes with trusted vintage and design suppliers and makers to upholstery, curtain making, banquette design and furniture procurement. We also install and style depending on the level of assistance you require